Lesson 5:

Frame structures
As we’ve seen in the previous page, this type of structure was already used in the Ancient Egypt, thousands of years ago. However, these structures spread, not so long ago, thanks to the discovery of new, stronger and lighter materials. Among these materials, the two that had the greatest impact in the world of construction were steel (a metallic alloy of iron and carbon) and concrete (a mixture of cement, gravel and water).
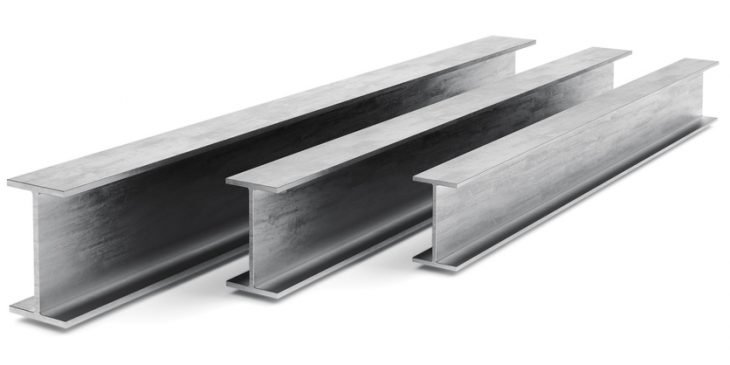
(Steel beams)
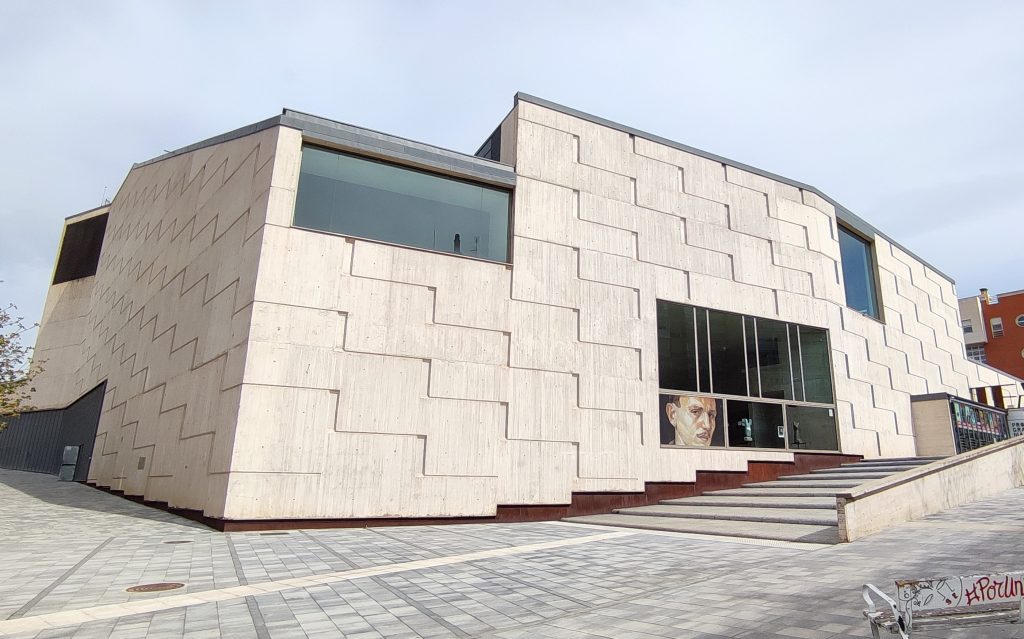
(Concrete building, Buero Vallejo Theater, Guadalajara, Spain, original image)
The materials used in ancient times were either very heavy, such as stone, or not very resistant, such as wood. In the first case, a large number of columns was necessary, as in the example of the Temple of Luxor, and in the second case strong structures were difficult to achieve. To solve this problem, as seen in the previous section, vaulted structures began to be built that made it possible to raise large stone buildings with relatively wide inner spaces. However, these structures had two main problems: their construction required a lot of time and involved a great expense of material.
All this changed when concrete and steel started to be easily produced. These materials allowed to replace the vaulted structures from the past with modern frame structures formed by two basic elements:
- Columns: vertical elements that support the weight of the structure.
- Beams: horizontal elements that rest on two columns.
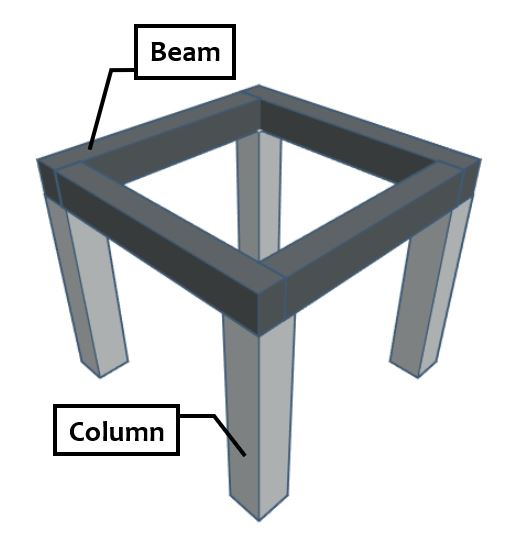
Nowadays, most residential and office buildings are built using columns and beams made of concrete and steel. And if you look at any building under construction in your city you’ll see how the most widely used materials are concrete and steel. The set of steel bars covered with concrete is called reinforced concrete:
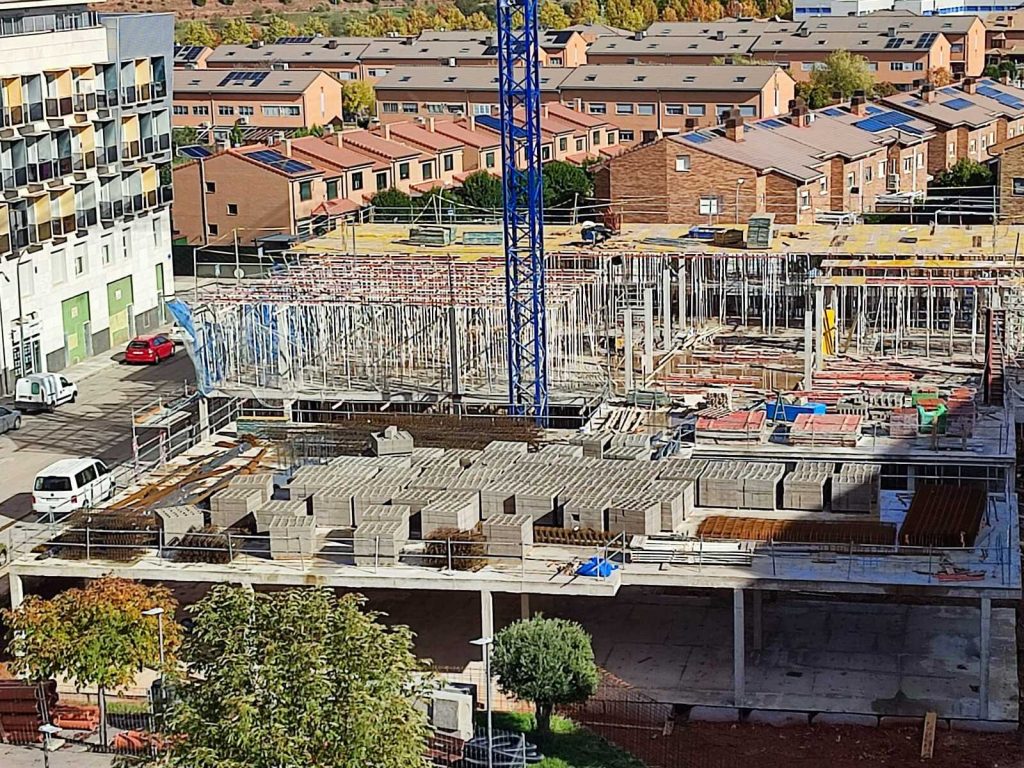
(Frame building during construction, original image)
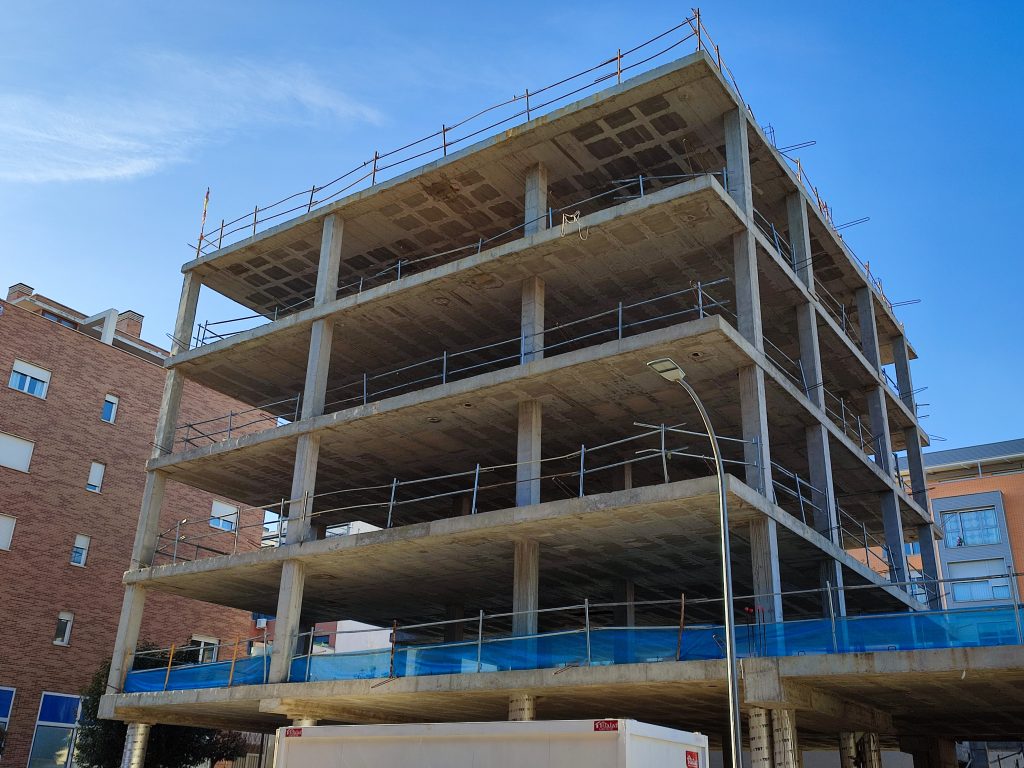
(Frame building during construction, original image)
Apart from columns and beams, frame structures are made of:
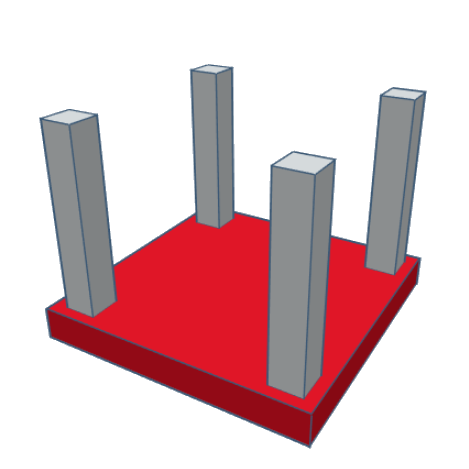
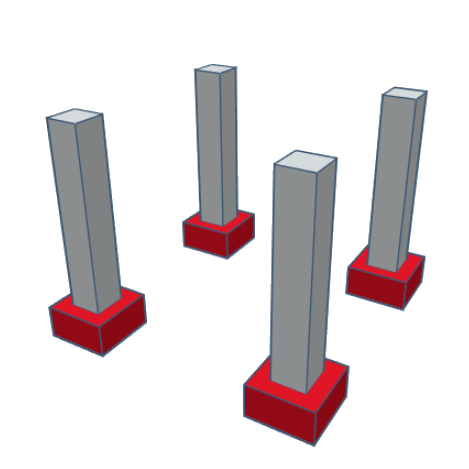
- Foundations: that usually consist of large pieces of concrete on which the whole building will rest. Depending on whether there is a single concrete piece or several smaller pieces, two types of foundations can be used:
Raft foundation
Spread footings
(Original image)
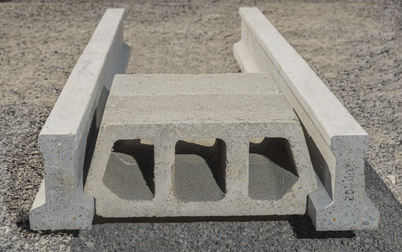
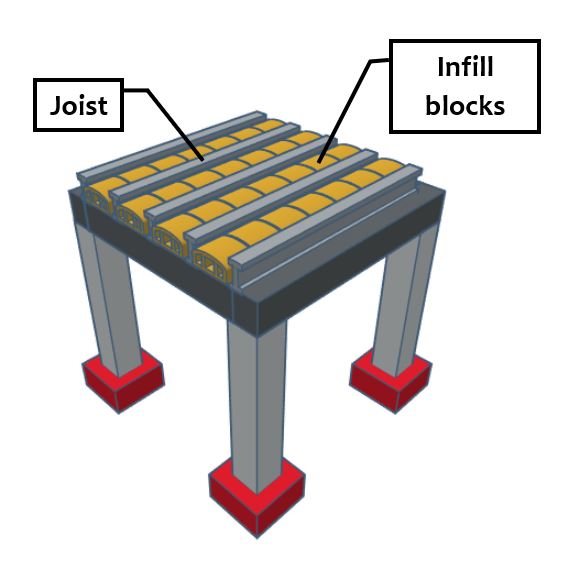
- Joists: are elements arranged in parallel to the walls that connect two beams.
- Infill blocks: are pieces usually made of clay or concrete that are placed in between two joists. The concrete layer that makes up the floor of the structure is poured over them.
(Original image)
In the following gif you can see the construction sequence of a frame structure in a little simplified way:

(Original image)
Finally, once the structure is finished, all that remains is to cover the building (with bricks, glass, tiles …) and raise the partitions that will divide the different rooms:
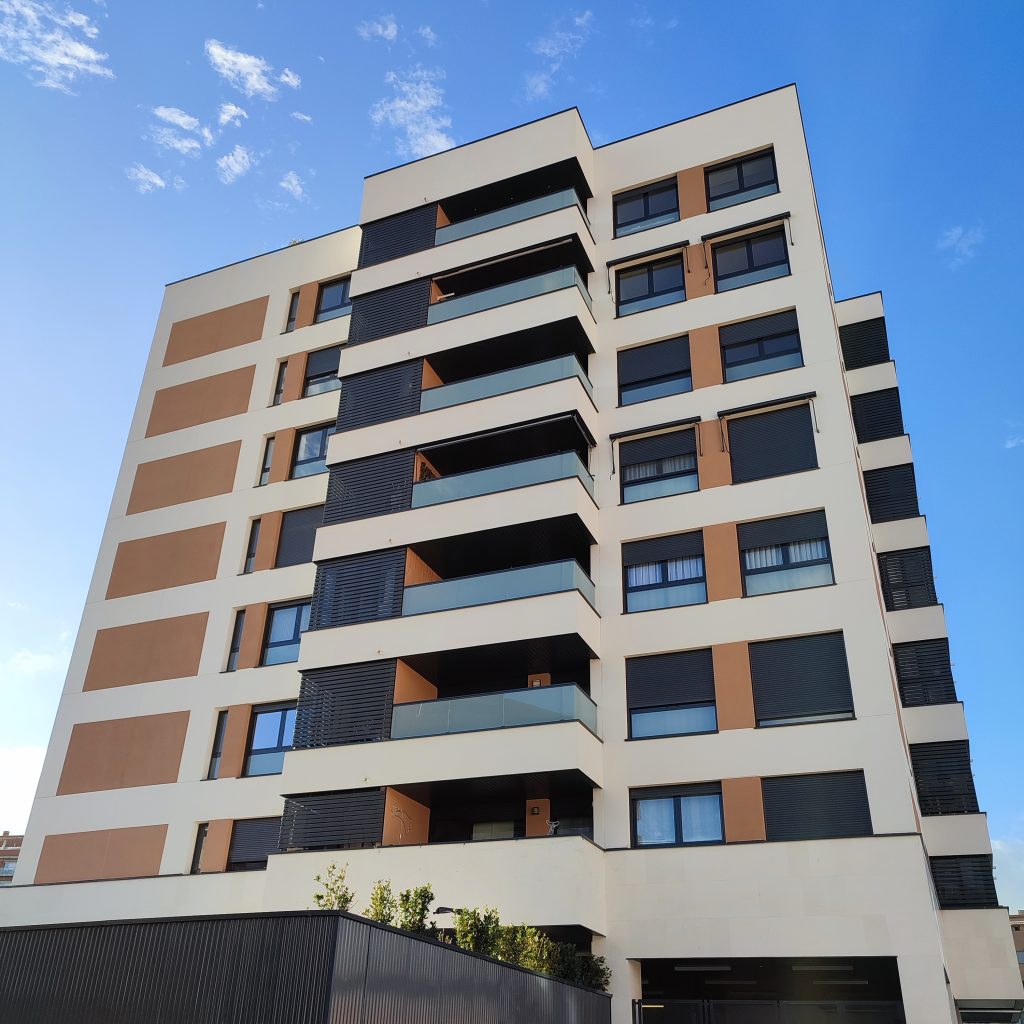
(Framed building, original image)

(Framed office building covered with glass, original image)