Lesson 7:

Slanted sides dimensioning.
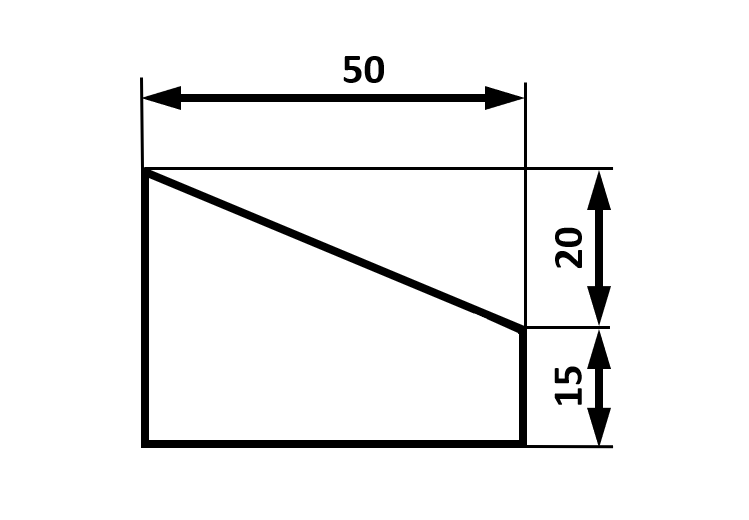
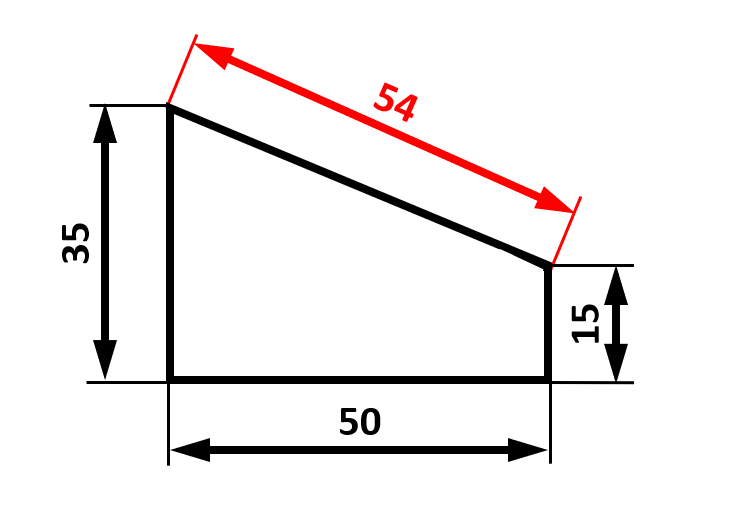
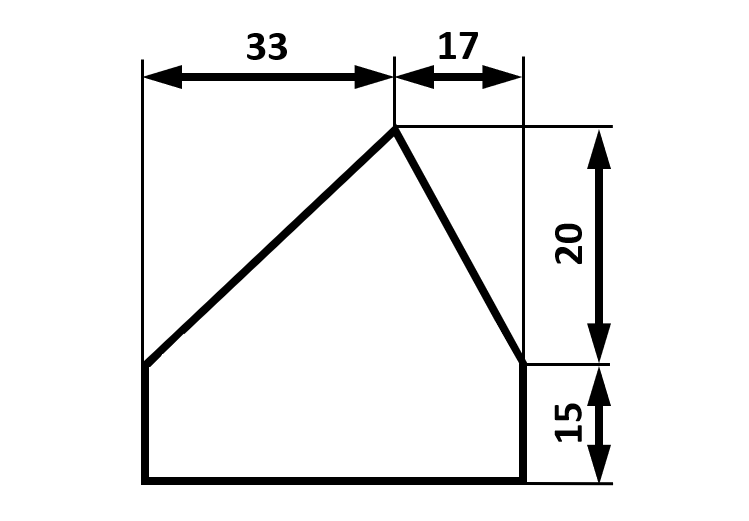
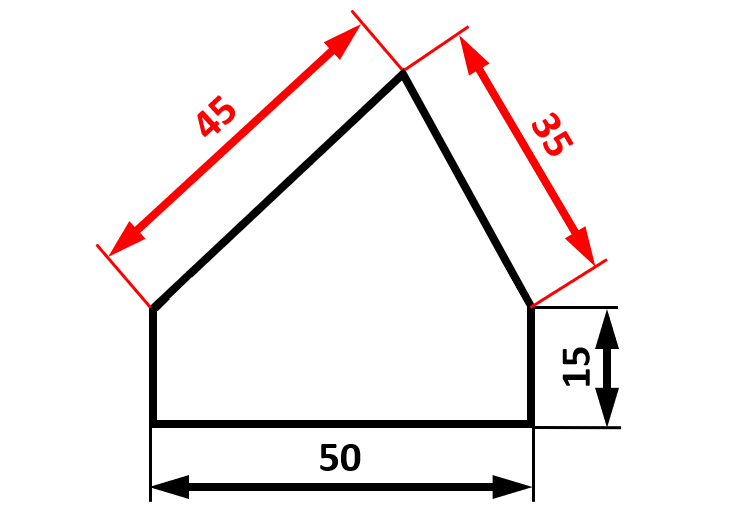
Slanted sides, which are not parallel to the rest of the sides, are one of the most difficult to dimension elements of a figure. It is not correct to draw the dimension line parallel to the side that is being dimensioned. Instead, dimension lines must always be parallel to the rest of the sides of the figures, as explained in the example below:


Views and dimensioning together.
To finish this unit we are going to combine both drawing the views of an object and dimensioning the views. This task is quite useful in many situations. Imagine you work at a company and you are asked to design as a specific part for a home appliance for example. You are an expert and therefore you know the shape and dimensions that the piece must have in order to fit perfectly, however, your partners in charge of manufacturing the part have no idea about it. Therefore, for them to know how to make the piece you should draw its views and dimension them.
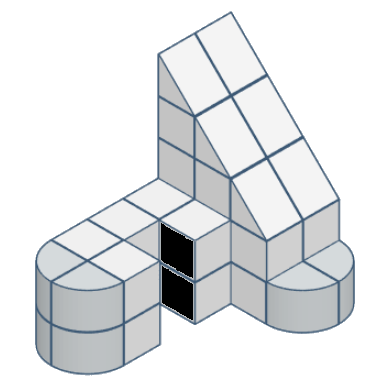
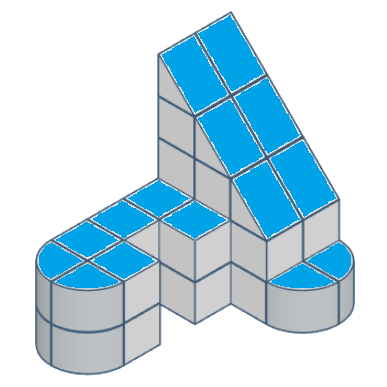
Imagine this is how the piece must look at the end of the process:
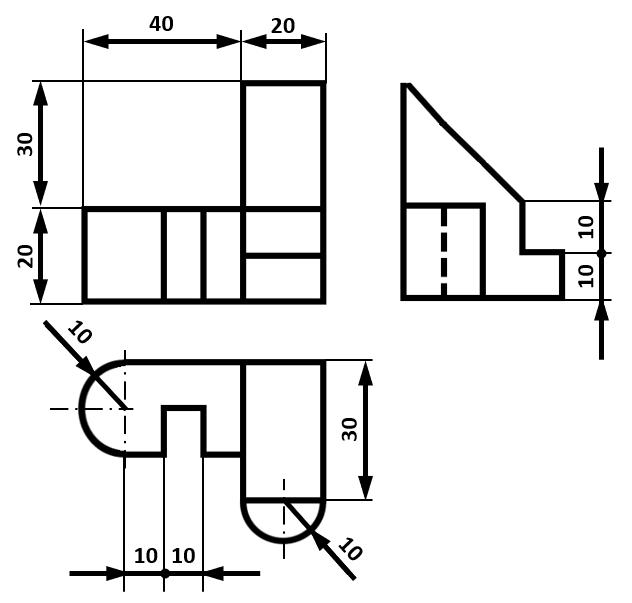
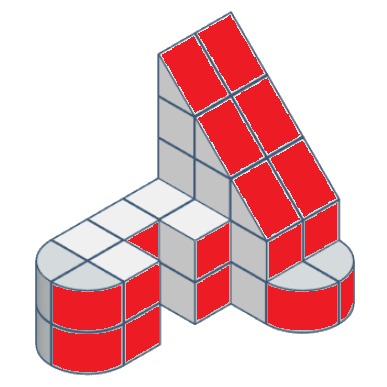
First we need to draw the views:
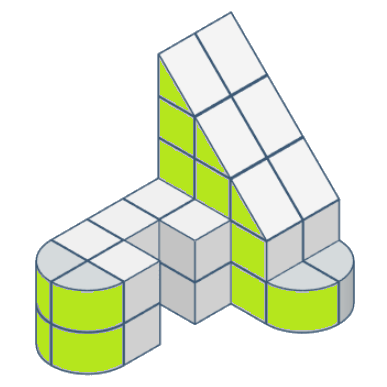
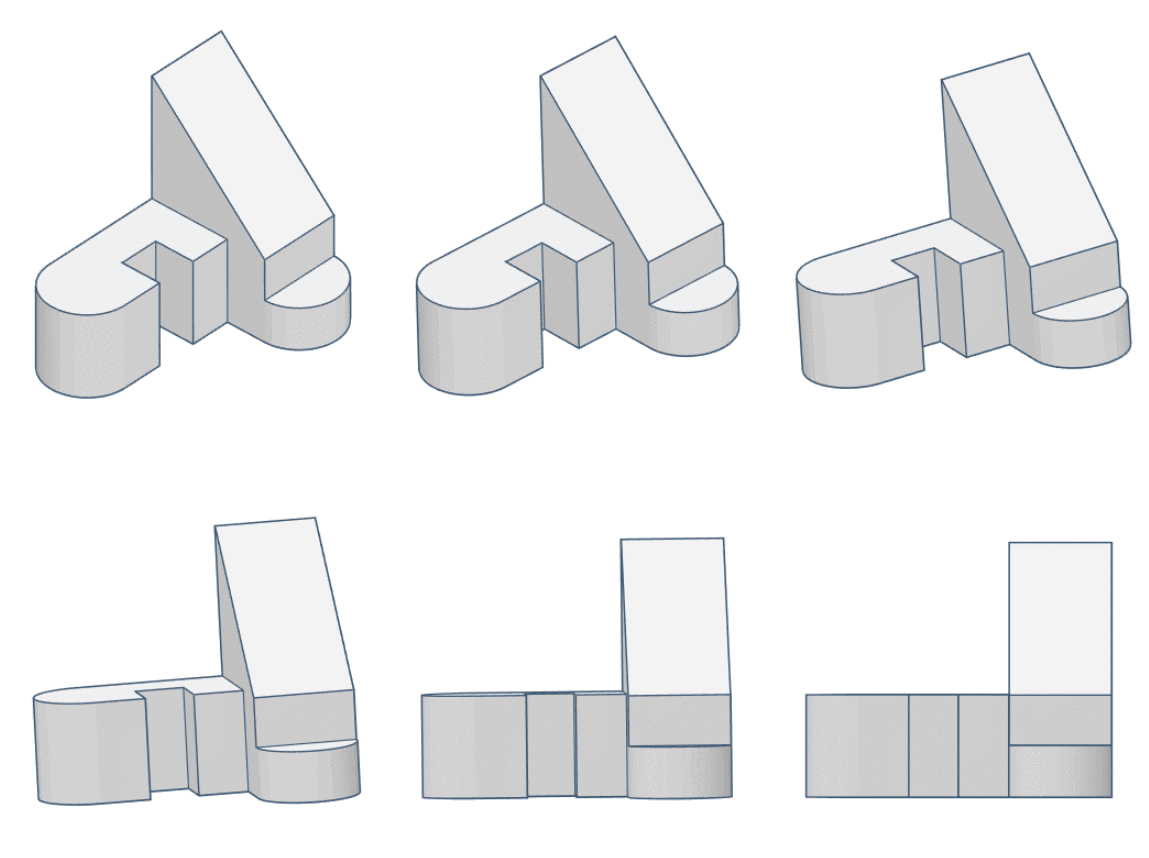
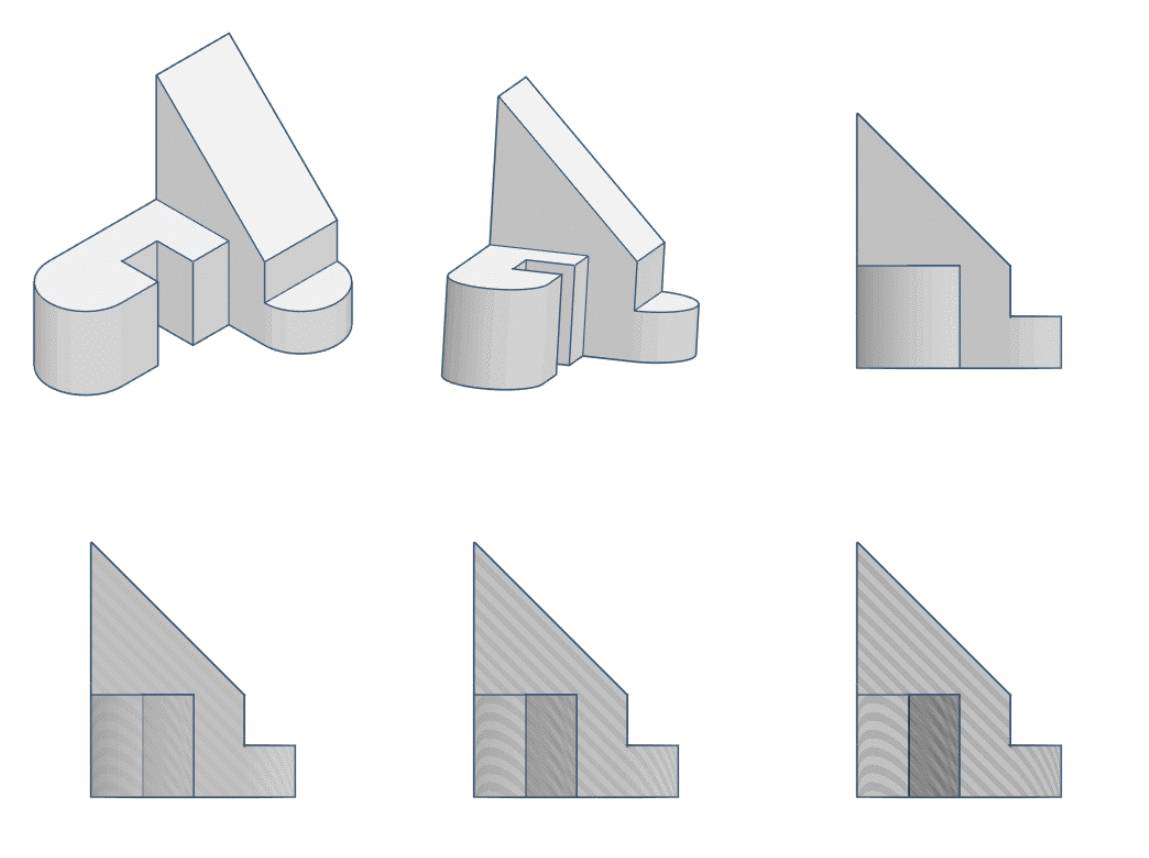
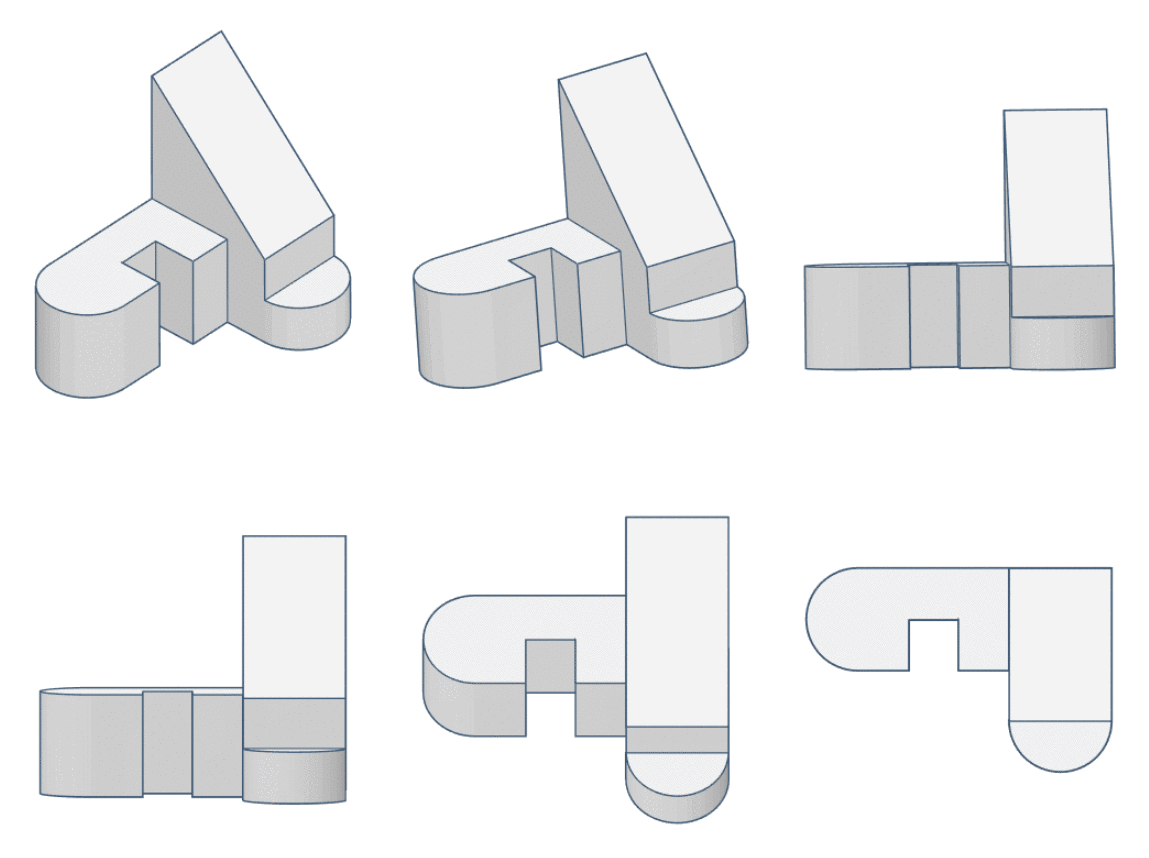
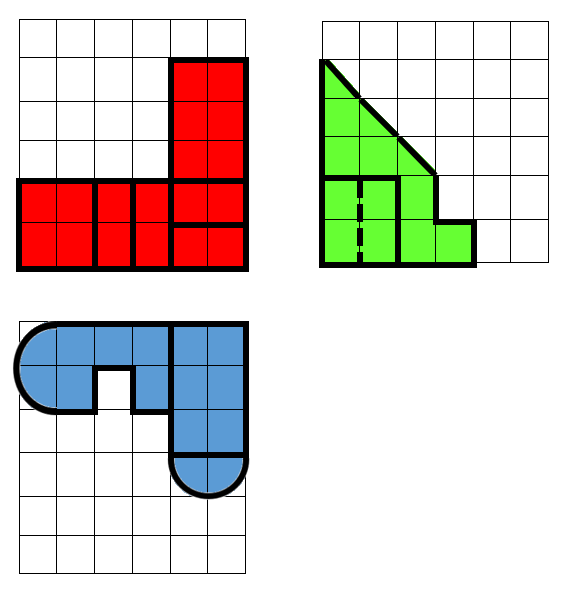
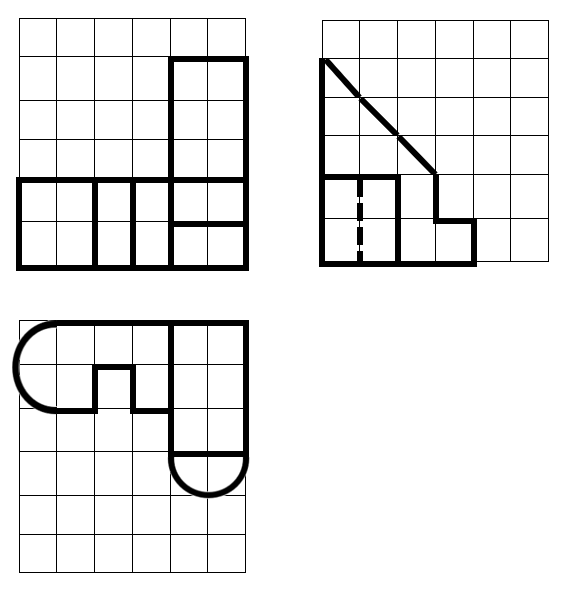
Then we must dimension the views. But be careful, not writing in unnecessary dimensions gets harder in this case. Bear in mind that now the same dimensions may appear in different views so you should decide where to place the dimension lines carefully. There are no rules related to this, but you must try to groups dimensions as much as possible. Of course, there’s no single solution, one option would be this one: